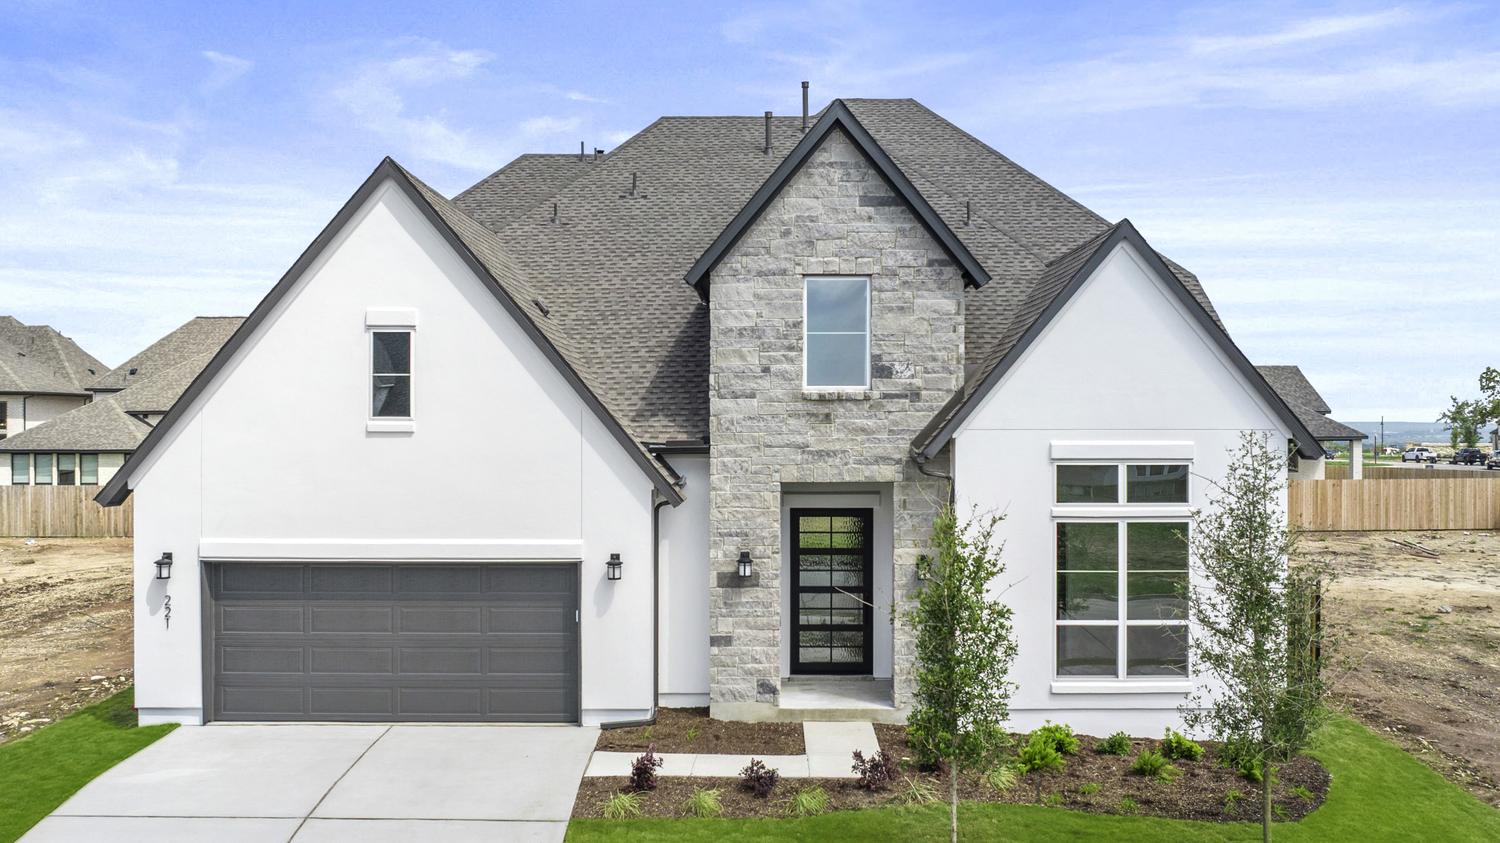
Elegantly designed for the everyday and the extraordinary, the Doven greets you with an airy two-story foyer that opens onto the lovely formal dining room and palatial two-story great room with two-story covered patio, both with charming cathedral ceilings. The well-designed kitchen is central to a spacious casual dining area, and is enhanced by large center island with breakfast bar, plenty of counter and cabinet space, an ample walk-in pantry, and a butler pantry connecting to the dining room. Defining the elegant primary bedroom suite are a beautiful tray ceiling, an impressive walk-in closet, and a deluxe primary bath with dual vanities, a large soaking tub, a luxe shower with seat, and a private water closet. Central to a generous loft with tray ceiling, secondary bedrooms, one with private bath, the other with shared hall bath, feature walk-in closets. Additional highlights include a desirable first-floor bedroom with walk-in closet and private bath, a secluded office, an easily-accessible laundry, a convenient powder room and everyday entry, and ample additional storage. MLS Number: 2297190 Disclaimer: Photos are images only and should not be relied upon to confirm applicable features.


221 Maton Way

$699,000

beds
4.0
BEDS
baths
4.5
BATHS
sqft
3,819
SQ.FT.
BUILDER:
GARAGE:
3.0
STORIES:
2.0
NEIGHBORHOOD:
Eldorado
SCHOOL DISTRICT:
Elegantly designed for the everyday and the extraordinary, the Doven greets you with an airy two-story foyer that opens onto the lovely formal dining room and palatial two-story great room with two-story covered patio, both with charming cathedral ceilings. The well-designed kitchen is central to a spacious casual dining area, and is enhanced by large center island with breakfast bar, plenty of counter and cabinet space, an ample walk-in pantry, and a butler pantry connecting to the dining room. Defining the elegant primary bedroom suite are a beautiful tray ceiling, an impressive walk-in closet, and a deluxe primary bath with dual vanities, a large soaking tub, a luxe shower with seat, and a private water closet. Central to a generous loft with tray ceiling, secondary bedrooms, one with private bath, the other with shared hall bath, feature walk-in closets. Additional highlights include a desirable first-floor bedroom with walk-in closet and private bath, a secluded office, an easily-accessible laundry, a convenient powder room and everyday entry, and ample additional storage. MLS Number: 2297190 Disclaimer: Photos are images only and should not be relied upon to confirm applicable features.

*Due to the current housing market, prices for plans are subject to change. For up-to-the-minute and accurate pricing please reach out to the builder.

Get in touch!

If you have any more questions or if you just want a little extra help navigating. Give us a call!

Schedule a Community Visit

We’re offering more ways to discover your perfect home on The Ranch. When you schedule a visit, a member of Team Happy will introduce you to all there is to know about our award-winning amenities, community, and builder teams.

Homes by this builder

There are no homes that match your search critieria. Try expanding your or click here to reset the filters.