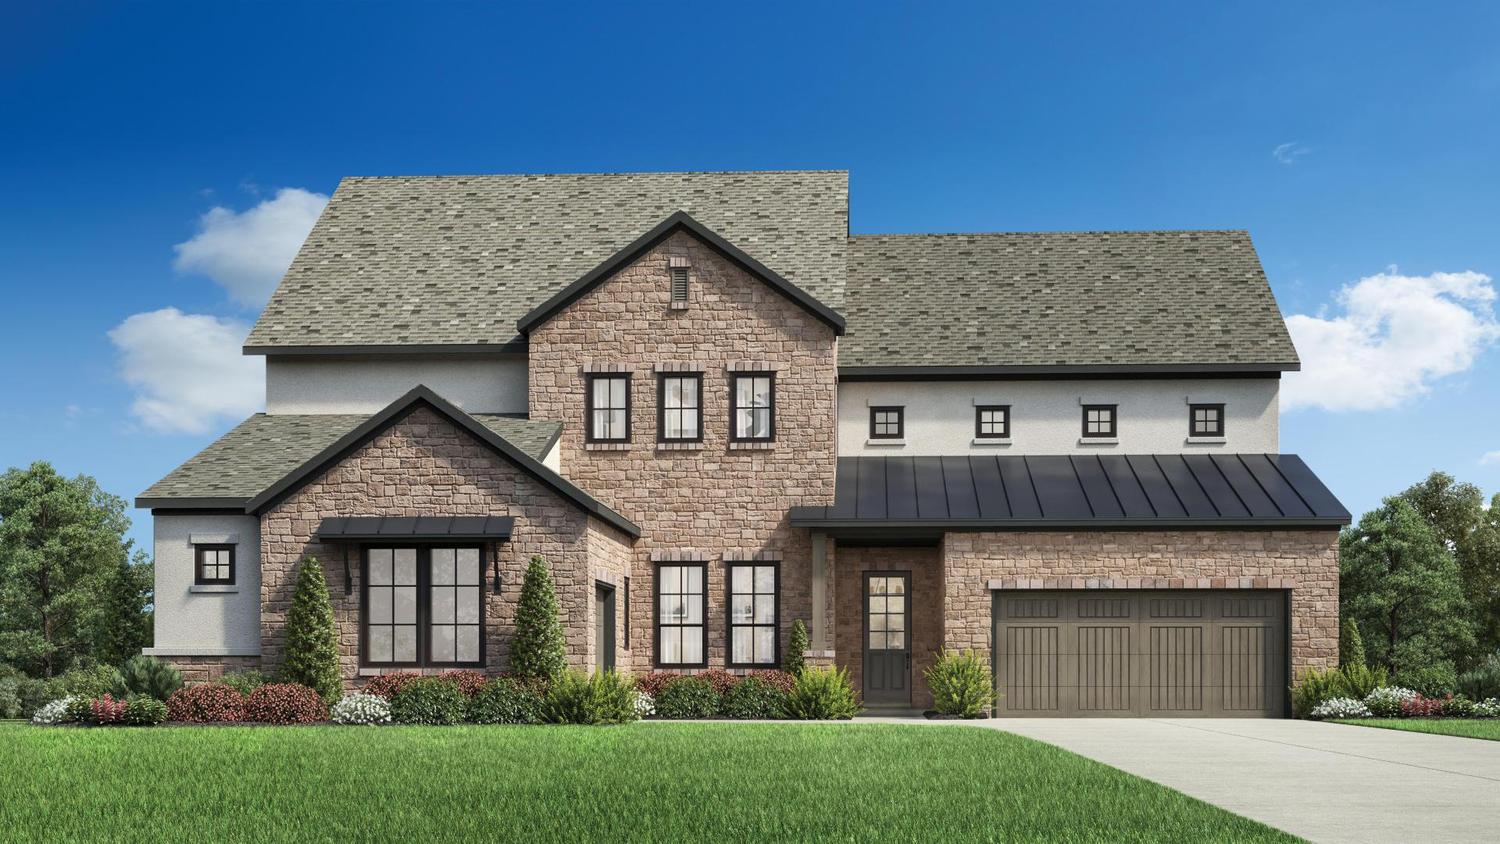
The stunning Luckenbach home design opens with an elegant two-story foyer that sweeps into a spacious two-story great room with a fireplace and multi-slide stacked doors leading to the beautiful covered patio, creating a seamless indoor-outdoor living experience. The well-appointed kitchen, complete with a large island with breakfast bar and a walk-in pantry, opens to a casual dining area. Tucked away for enhanced privacy, the primary bedroom features a chic tray ceiling, an expansive walk-in closet, and a luxurious primary bath with a dual-sink vanity, a relaxing soaking tub, a shower with seat, linen storage, and a private water closet. A bedroom suite located down the hall from a flex room provides an ideal space for guests or multigenerational living. Upstairs, an airy loft with a tray ceiling and an adjacent workspace provide space for work, study, or play. There is a secondary bedroom suite along with two additional secondary bedrooms with a shared full bath featuring separate vanity areas. Other highlights of this home include an office, plentiful storage, first-floor laundry, and everyday entries off both garages. Disclaimer: Photos are images only and should not be relied upon to confirm applicable features.
The stunning Luckenbach home design opens with an elegant two-story foyer that sweeps into a spacious two-story great room with a fireplace and multi-slide stacked doors leading to the beautiful covered patio, creating a seamless indoor-outdoor living experience. The well-appointed kitchen, complete with a large island with breakfast bar and a walk-in pantry, opens to a casual dining area. Tucked away for enhanced privacy, the primary bedroom features a chic tray ceiling, an expansive walk-in closet, and a luxurious primary bath with a dual-sink vanity, a relaxing soaking tub, a shower with seat, linen storage, and a private water closet. A bedroom suite located down the hall from a flex room provides an ideal space for guests or multigenerational living. Upstairs, an airy loft with a tray ceiling and an adjacent workspace provide space for work, study, or play. There is a secondary bedroom suite along with two additional secondary bedrooms with a shared full bath featuring separate vanity areas. Other highlights of this home include an office, plentiful storage, first-floor laundry, and everyday entries off both garages. Disclaimer: Photos are images only and should not be relied upon to confirm applicable features.
*Due to the current housing market, prices for plans are subject to change. For up-to-the-minute and accurate pricing please reach out to the builder.
Get in touch!
If you have any more questions or if you just want a little extra help navigating. Give us a call!
We’re offering more ways to discover your perfect home on The Ranch. When you schedule a visit, a member of Team Happy will introduce you to all there is to know about our award-winning amenities, community, and builder teams.
We’re here to help you through your home search on The Ranch. Let us know what you’re looking for and we’ll be in touch to get you the community and new homes for sale in liberty hill offering information that fits your family’s needs.
REQUEST MORE INFO
Complete the following and a community representative will get back to you shortly.
MORTGAGE CALCULATOR
Your Monthly Payment
1
Ranch House
1
The Ranch House is one-of-two of our welcome centers. Inside you’ll learn about our award-winning community from our community experts. Head out back to “cool off” and enjoy our resort-style pool and two 18-foot dual waterslides, named the Big & Lil’ Dip. Relax at one of the patio and lounge areas or on the shaded Lookout Deck with Hill Country views.