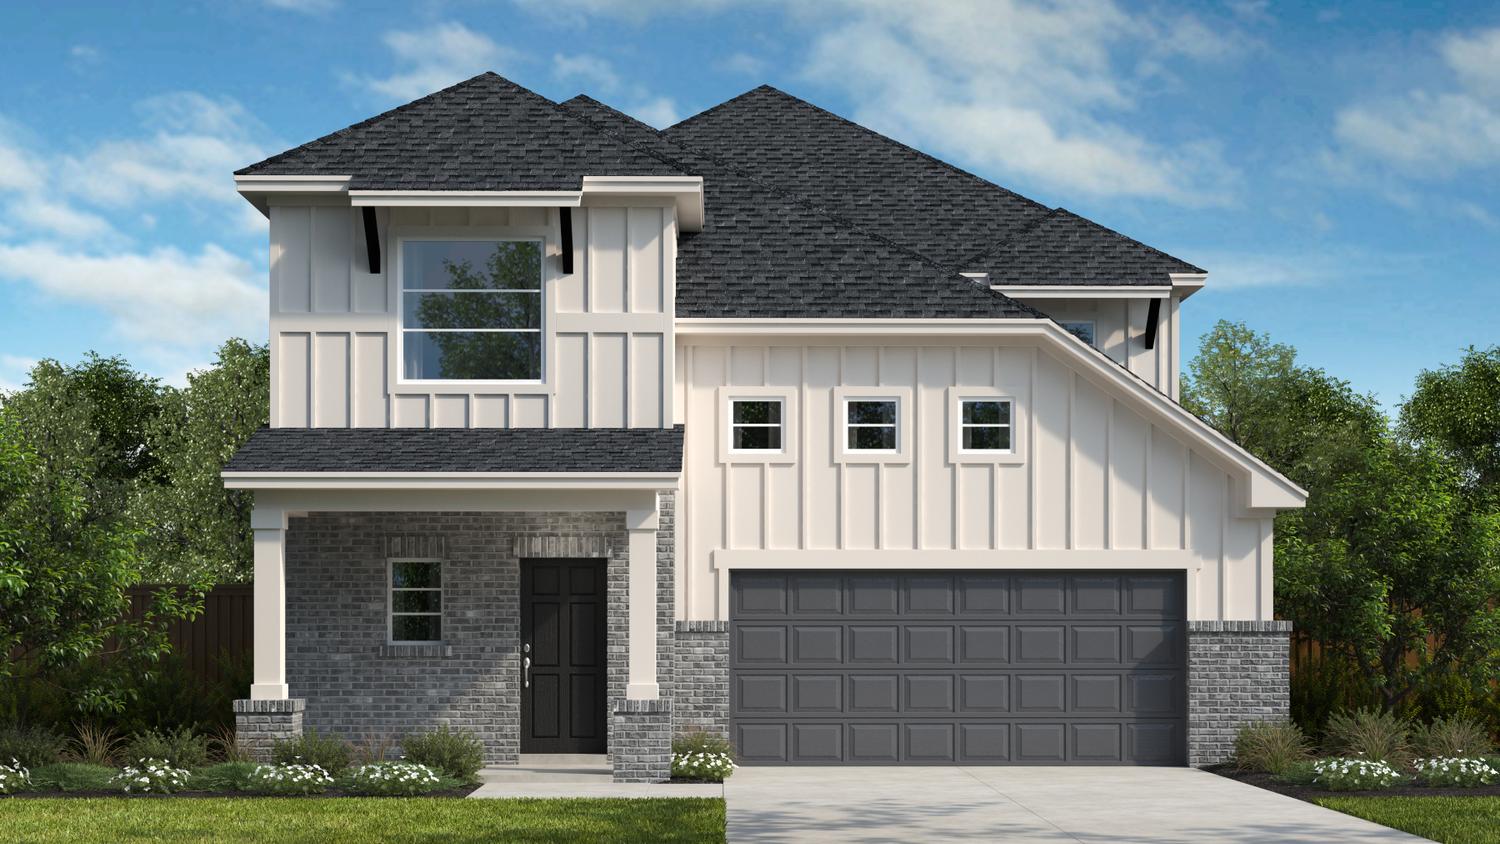
Welcome to a pristine 5-bedroom single-family residence showcasing the highly desirable Travis Plan within the award-winning Santa Rita Ranch master-planned community. Boasting over $55,000 in premium builder upgrades, this expansive 2,889-square-foot masterpiece is perfectly situated on a generous south facing 6,075-square-foot homesite. The open-concept layout with souring 20’ ceilings is an entertainer’s dream, featuring a welcoming front porch, a massive 17’x12’ game room, and an extended 17’x10’ covered back patio perfect for outdoor living. At the heart of the home is a gourmet designer kitchen equipped with durable quartz countertops, an oversized 10-foot central island with an integrated trash pull-out, elegant pendant lighting, under-cabinet illumination, and stacked upper cabinets for maximum storage. A highly sought-after downstairs guest suite with a private walk-in shower offers perfect accommodations for visitors or multi-generational living. Upstairs, the luxurious primary suite serves as a peaceful retreat, complete with a spa-inspired deluxe bathroom featuring a massive walk-in shower, dual shower heads, and a sleek frameless glass enclosure. Zoned to the highly acclaimed Liberty Hill ISD schools, this turnkey home offers a premium lifestyle with walkable access to world-class resort amenities, including multi-million-dollar pools, parks, fitness trails, and year-round community events. This exceptional property will not last long—schedule you…


500 Palatino Bend

$563,990

beds
5.0
BEDS
baths
4
BATHS
sqft
2,889
SQ.FT.
GARAGE:
2.0
STORIES:
2.0
NEIGHBORHOOD:
SCHOOL DISTRICT:
Welcome to a pristine 5-bedroom single-family residence showcasing the highly desirable Travis Plan within the award-winning Santa Rita Ranch master-planned community. Boasting over $55,000 in premium builder upgrades, this expansive 2,889-square-foot masterpiece is perfectly situated on a generous south facing 6,075-square-foot homesite. The open-concept layout with souring 20’ ceilings is an entertainer’s dream, featuring a welcoming front porch, a massive 17’x12’ game room, and an extended 17’x10’ covered back patio perfect for outdoor living. At the heart of the home is a gourmet designer kitchen equipped with durable quartz countertops, an oversized 10-foot central island with an integrated trash pull-out, elegant pendant lighting, under-cabinet illumination, and stacked upper cabinets for maximum storage. A highly sought-after downstairs guest suite with a private walk-in shower offers perfect accommodations for visitors or multi-generational living. Upstairs, the luxurious primary suite serves as a peaceful retreat, complete with a spa-inspired deluxe bathroom featuring a massive walk-in shower, dual shower heads, and a sleek frameless glass enclosure. Zoned to the highly acclaimed Liberty Hill ISD schools, this turnkey home offers a premium lifestyle with walkable access to world-class resort amenities, including multi-million-dollar pools, parks, fitness trails, and year-round community events. This exceptional property will not last long—schedule you…

*Due to the current housing market, prices for plans are subject to change. For up-to-the-minute and accurate pricing please reach out to the builder.

Get in touch!

If you have any more questions or if you just want a little extra help navigating. Give us a call!

Schedule a Community Visit

We’re offering more ways to discover your perfect home on The Ranch. When you schedule a visit, a member of Team Happy will introduce you to all there is to know about our award-winning amenities, community, and builder teams.

Homes by this builder

There are no homes that match your search critieria. Try expanding your or click here to reset the filters.