Previous
Next
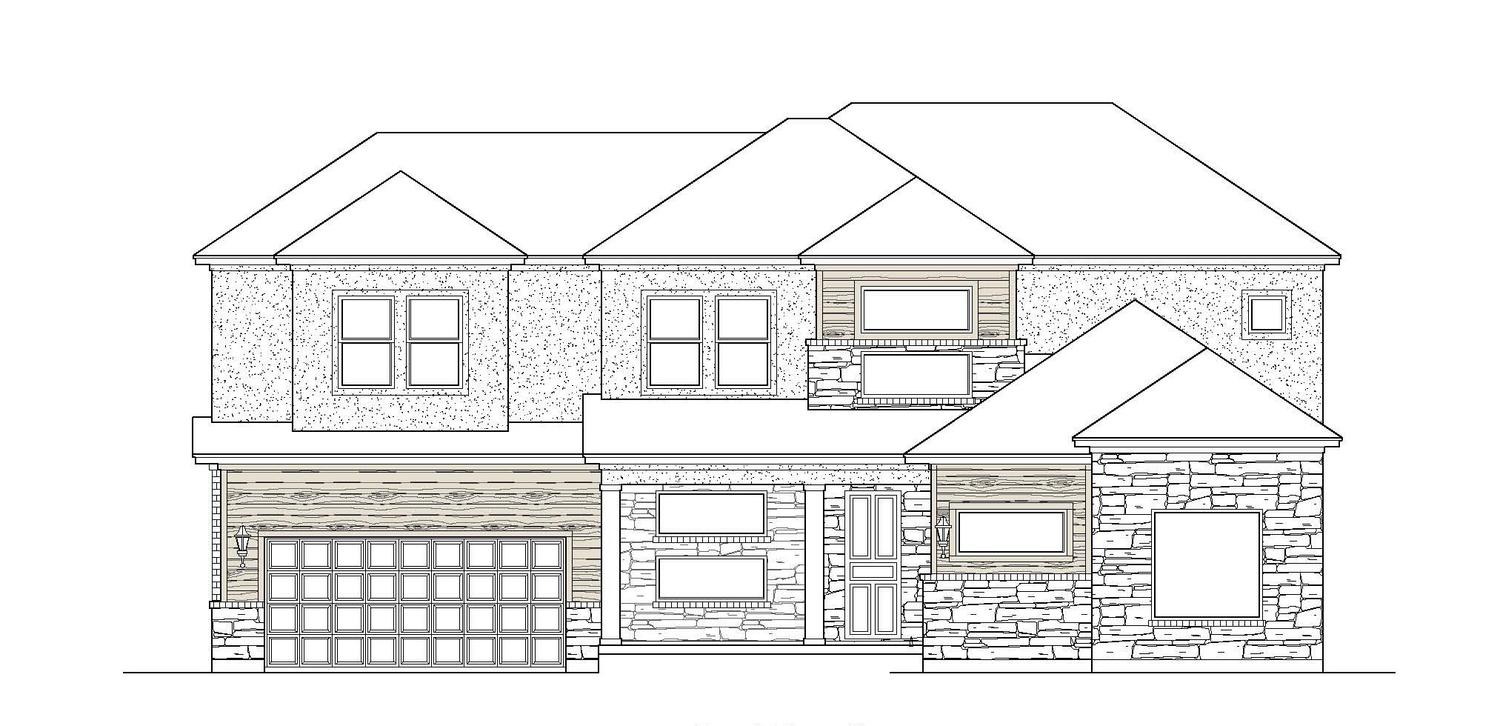
Show Stopping $53K+ IN LUXURY UPGRADES! Discover the exceptional Kendall Plan (Elevation 3), a brand-new home offering 3,934 sq. ft. of elevated living on a premium 11,888 sq. ft. Northeast-facing greenbelt lot. A grand entrance sets the tone with soaring 20-foot ceilings and a breathtaking curved staircase accented by elegant wrought-iron balusters.
Thoughtfully designed for luxurious living and effortless entertaining, this impressive residence features 5 spacious bedrooms, 5.5 baths, a private study, game room, media room, and a 3-car garage. Each secondary bedroom includes its own private en-suite bath and walk-in closet, providing comfort and privacy for family and guests alike.
At the heart of the home, the gourmet chef’s kitchen impresses with an oversized center island, stacked 10-foot upper cabinetry, a 36-inch stainless steel gas cooktop, double ovens, and a built-in microwave drawer. The expansive living room showcases a dramatic floor-to-ceiling gas fireplace and a 12-foot sliding glass door that opens to a generous, covered patio, creating a seamless indoor-outdoor living experience.
The luxurious primary suite offers a peaceful retreat with vaulted ceilings accented by sheetrock beams. Its spa-inspired bath features a freestanding soaking tub, an oversized deluxe walk-in shower, and dual walk-in closets. Enjoy the exceptional lifestyle of Santa Rita Ranch, a premier master-planned community featuring resort-style pools, parks, and scenic trails. Zoned to h…
204 La Caleta Bend
$884,990

5.0
BEDS

5.5
BATHS

3,929
SQ.FT.
BUILDER:
GARAGE:
3.0
STORIES:
2.0
NEIGHBORHOOD:
SCHOOL DISTRICT:
Show Stopping $53K+ IN LUXURY UPGRADES! Discover the exceptional Kendall Plan (Elevation 3), a brand-new home offering 3,934 sq. ft. of elevated living on a premium 11,888 sq. ft. Northeast-facing greenbelt lot. A grand entrance sets the tone with soaring 20-foot ceilings and a breathtaking curved staircase accented by elegant wrought-iron balusters.
Thoughtfully designed for luxurious living and effortless entertaining, this impressive residence features 5 spacious bedrooms, 5.5 baths, a private study, game room, media room, and a 3-car garage. Each secondary bedroom includes its own private en-suite bath and walk-in closet, providing comfort and privacy for family and guests alike.
At the heart of the home, the gourmet chef’s kitchen impresses with an oversized center island, stacked 10-foot upper cabinetry, a 36-inch stainless steel gas cooktop, double ovens, and a built-in microwave drawer. The expansive living room showcases a dramatic floor-to-ceiling gas fireplace and a 12-foot sliding glass door that opens to a generous, covered patio, creating a seamless indoor-outdoor living experience.
The luxurious primary suite offers a peaceful retreat with vaulted ceilings accented by sheetrock beams. Its spa-inspired bath features a freestanding soaking tub, an oversized deluxe walk-in shower, and dual walk-in closets. Enjoy the exceptional lifestyle of Santa Rita Ranch, a premier master-planned community featuring resort-style pools, parks, and scenic trails. Zoned to h…
*Due to the current housing market, prices for plans are subject to change. For up-to-the-minute and accurate pricing please reach out to the builder.
Get in touch!
If you have any more questions or if you just want a little extra help navigating. Give us a call!
Schedule a Community Visit
We’re offering more ways to discover your perfect home on The Ranch. When you schedule a visit, a member of Team Happy will introduce you to all there is to know about our award-winning amenities, community, and builder teams.
Homes by this builder
BEDROOMS
BATHROOMS
SQ. FT.
BUILDERS
COLLECTIONS
There are no homes that match your search critieria. Try expanding your or click here to reset the filters.