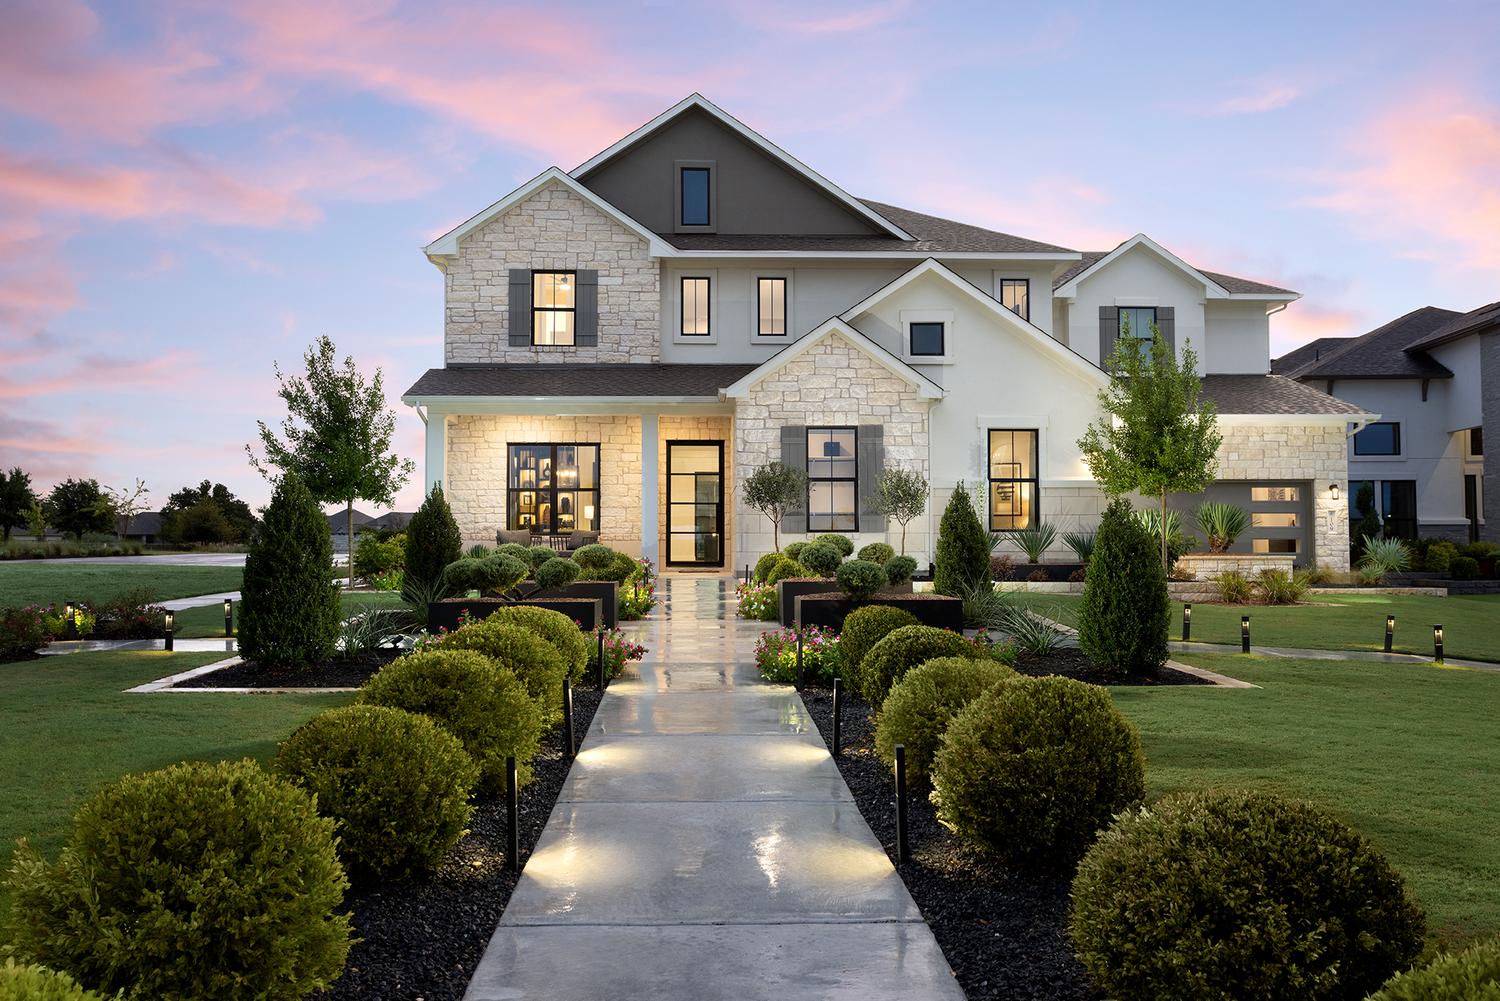
Over $64K in luxury upgrades! Welcome to the “Jarrell,” the builder’s #1 selling floor plan boasting 3,800 sq. ft. of pure elegance. Step inside to dramatic 20’ ceilings and a stunning circular staircase with wrought iron balusters.
Designed for entertaining, the grand 20’x19’ living room features a magnificent 20-foot tile gas fireplace and a 12-foot glass slider that opens seamlessly to a covered patio. The ultimate Chef’s Kitchen showcases a large island, 10’ stacked cabinets, a 36” stainless gas cooktop, double ovens, a microwave drawer, and a butler pantry.
Relax in the primary retreat with vaulted, beamed ceilings and a spa bath with a free-standing soaker tub and huge walk-in shower. The flexible layout offers 4 bedrooms, 3 full baths, 2 half baths, a study, a 12’x23’ game room, and a 19’x12’ media room.
Situated on a premium 10,852 sq. ft. Northeast-facing lot with full irrigation. This energy-efficient HERS-rated home features tankless hot water and dual AC zones. Highly desired Liberty Hill ISD! Enjoy neighborhood pools, trails, and events. Don’t miss out it is hard to capture a new Jarrell, call today to make your appointment!
Over $64K in luxury upgrades! Welcome to the “Jarrell,” the builder’s #1 selling floor plan boasting 3,800 sq. ft. of pure elegance. Step inside to dramatic 20’ ceilings and a stunning circular staircase with wrought iron balusters.
Designed for entertaining, the grand 20’x19’ living room features a magnificent 20-foot tile gas fireplace and a 12-foot glass slider that opens seamlessly to a covered patio. The ultimate Chef’s Kitchen showcases a large island, 10’ stacked cabinets, a 36” stainless gas cooktop, double ovens, a microwave drawer, and a butler pantry.
Relax in the primary retreat with vaulted, beamed ceilings and a spa bath with a free-standing soaker tub and huge walk-in shower. The flexible layout offers 4 bedrooms, 3 full baths, 2 half baths, a study, a 12’x23’ game room, and a 19’x12’ media room.
Situated on a premium 10,852 sq. ft. Northeast-facing lot with full irrigation. This energy-efficient HERS-rated home features tankless hot water and dual AC zones. Highly desired Liberty Hill ISD! Enjoy neighborhood pools, trails, and events. Don’t miss out it is hard to capture a new Jarrell, call today to make your appointment!
*Due to the current housing market, prices for plans are subject to change. For up-to-the-minute and accurate pricing please reach out to the builder.
Get in touch!
If you have any more questions or if you just want a little extra help navigating. Give us a call!
We’re offering more ways to discover your perfect home on The Ranch. When you schedule a visit, a member of Team Happy will introduce you to all there is to know about our award-winning amenities, community, and builder teams.
We’re here to help you through your home search on The Ranch. Let us know what you’re looking for and we’ll be in touch to get you the community and new homes for sale in liberty hill offering information that fits your family’s needs.
REQUEST MORE INFO
Complete the following and a community representative will get back to you shortly.
MORTGAGE CALCULATOR
Your Monthly Payment
1
Ranch House
1
The Ranch House is one-of-two of our welcome centers. Inside you’ll learn about our award-winning community from our community experts. Head out back to “cool off” and enjoy our resort-style pool and two 18-foot dual waterslides, named the Big & Lil’ Dip. Relax at one of the patio and lounge areas or on the shaded Lookout Deck with Hill Country views.