Previous
Next
The Scott Felder Dream Home You Have Been Looking For!
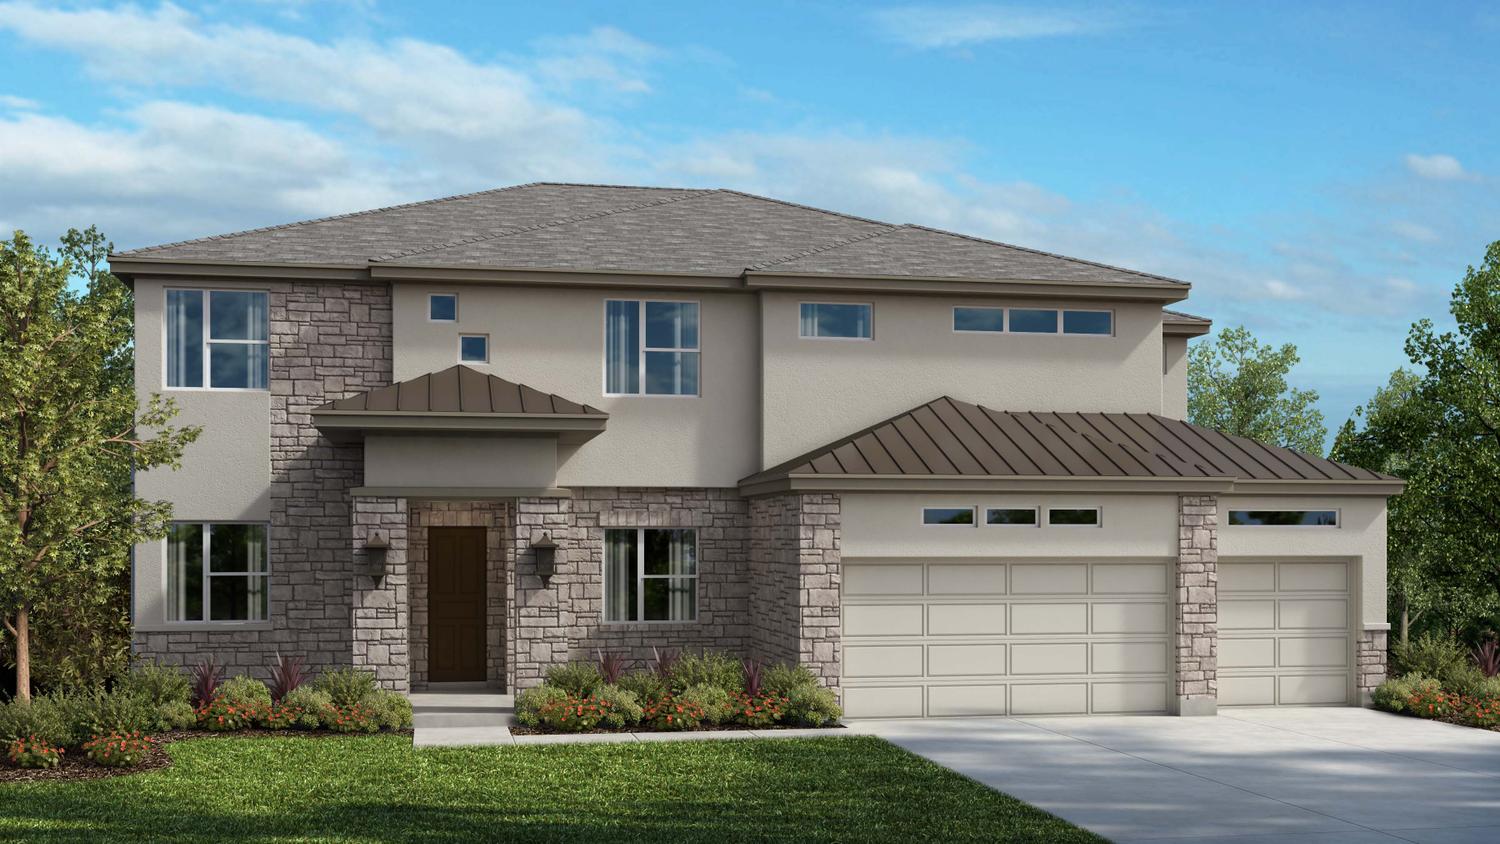
Luxury living peaks in this stunning Scott Felder Home, perfectly positioned on a private greenbelt lot with no rear neighbors. The highly desired, Northeast-facing Llano floorplan showcases over $89,000 in premium upgrades across 4,126 square feet of sophisticated living space. Built for entertainment and modern families, the layout features 6 bedrooms, 4 bathrooms, a dedicated study, a spacious game room, and a media room pre-wired for surround sound.
Step inside to soaring two-story ceilings, elegant open railing, and 8-foot interior doors on the main level. The heart of the home is the chef’s kitchen, boasting an oversized 10-foot quartz island, built-in Whirlpool appliances, and an expanded dining area. A 12-foot-wide sliding glass door leads to an extended 20’x8’ covered patio, offering peaceful nature views. Outstanding exterior curb appeal is defined by a beautiful stucco and stone facade with modern metal roof accents. Located on a large 9,800 sq. ft. lot in the award-winning Santa Rita Ranch master-planned community and the highly acclaimed Liberty Hill ISD. Call now to schedule your tour.
120 Pima Court
$819,990

6.0
BEDS

4.5
BATHS

4,126
SQ.FT.
BUILDER:
GARAGE:
3.0
STORIES:
2.0
NEIGHBORHOOD:
SCHOOL DISTRICT:
The Scott Felder Dream Home You Have Been Looking For!
Luxury living peaks in this stunning Scott Felder Home, perfectly positioned on a private greenbelt lot with no rear neighbors. The highly desired, Northeast-facing Llano floorplan showcases over $89,000 in premium upgrades across 4,126 square feet of sophisticated living space. Built for entertainment and modern families, the layout features 6 bedrooms, 4 bathrooms, a dedicated study, a spacious game room, and a media room pre-wired for surround sound.
Step inside to soaring two-story ceilings, elegant open railing, and 8-foot interior doors on the main level. The heart of the home is the chef’s kitchen, boasting an oversized 10-foot quartz island, built-in Whirlpool appliances, and an expanded dining area. A 12-foot-wide sliding glass door leads to an extended 20’x8’ covered patio, offering peaceful nature views. Outstanding exterior curb appeal is defined by a beautiful stucco and stone facade with modern metal roof accents. Located on a large 9,800 sq. ft. lot in the award-winning Santa Rita Ranch master-planned community and the highly acclaimed Liberty Hill ISD. Call now to schedule your tour.
*Due to the current housing market, prices for plans are subject to change. For up-to-the-minute and accurate pricing please reach out to the builder.
Get in touch!
If you have any more questions or if you just want a little extra help navigating. Give us a call!
Schedule a Community Visit
We’re offering more ways to discover your perfect home on The Ranch. When you schedule a visit, a member of Team Happy will introduce you to all there is to know about our award-winning amenities, community, and builder teams.
Homes by this builder
BEDROOMS
BATHROOMS
SQ. FT.
BUILDERS
COLLECTIONS
There are no homes that match your search critieria. Try expanding your or click here to reset the filters.