

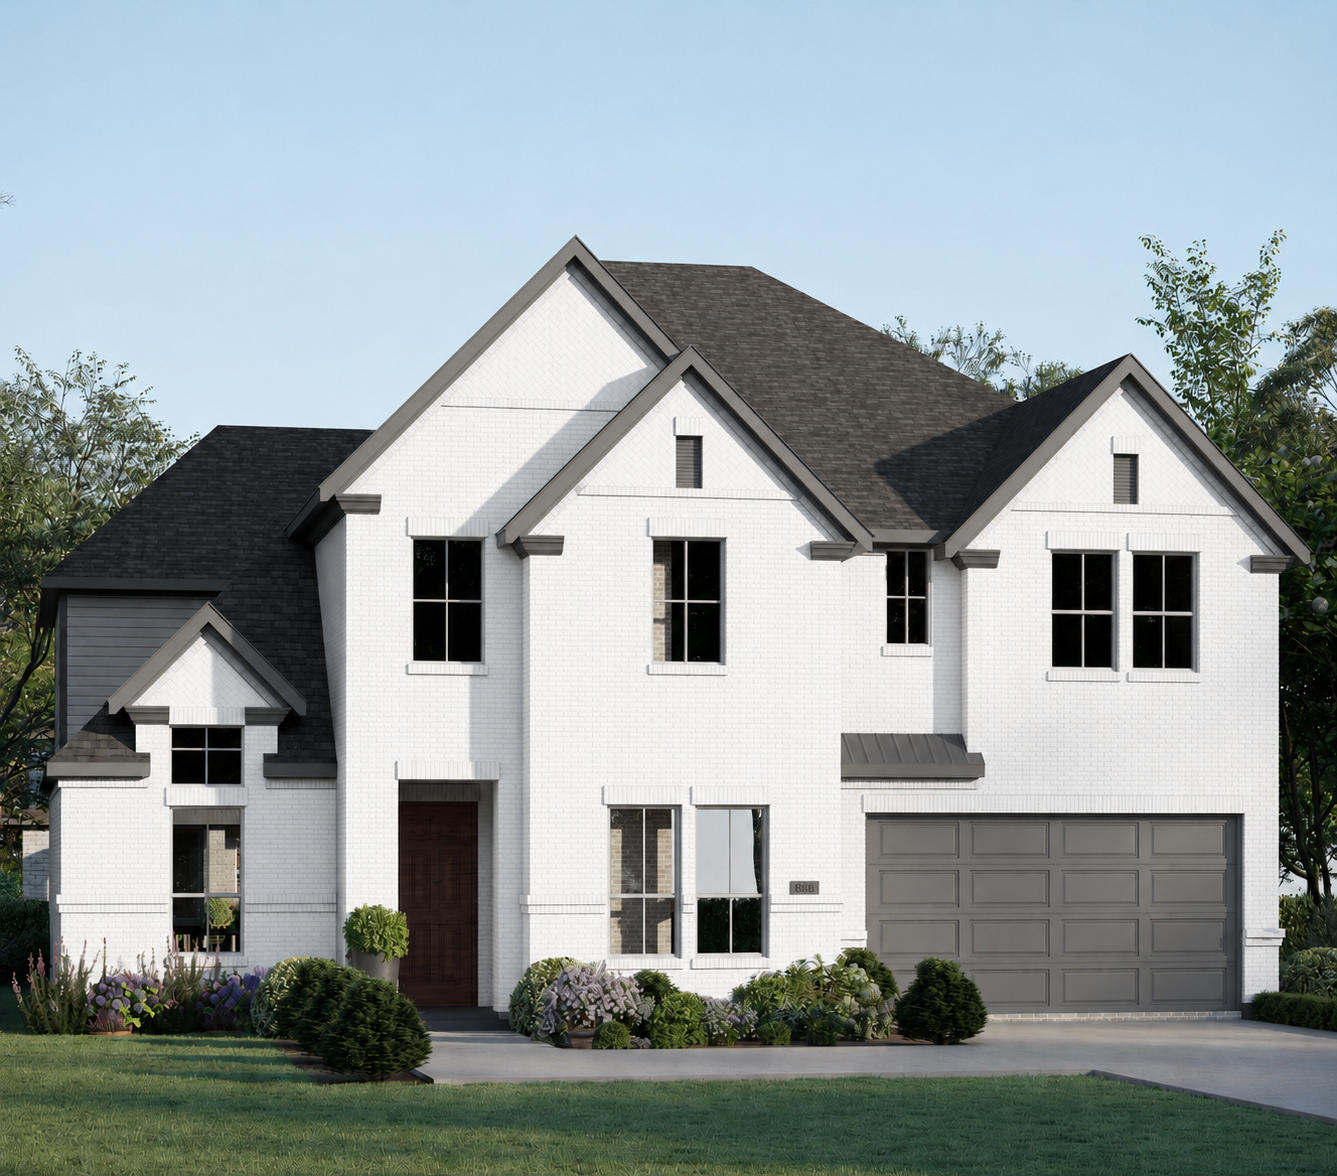
Live in Amazing Saddleback at Santa Rita Ranch! Welcome to GFO Home’s highly sought after Harrison Floor Plan. This beautiful new construction Two-Story home features the ideal floor plan for perfect living boasting 3,797 SF with 5 Bedrooms, 4.5 Bathrooms, a Private Study, Upstairs Game Room & Upstairs Media Room for maximum living. The first floor includes tall 8-foot doors throughout, the Private Study or Flex Room, a Guest Bedroom Suite with full ensuite Bathroom, the Primary Bedrooms Suite and an Open Concept Family Room with soaring 2-story Vaulted Ceilings and modern 60-inch Ribbon Fireplace, modern Stacked windows for tons of natural light, and a Gourmet Chef’s Kitchen featuring a large Center Island, Walk-in Pantry, Double-Stacked Cabinets, and attached Breakfast & Dining Area. Enjoy a spacious Covered Patio leading out to the Private Backyard, as well as a luxurious Primary Suite and Upgraded Spa-Inspired Primary Bathroom with a designer Free-Standing Tub, Walk-In Super-Shower, and Oversized Walk-In Closet. Discover additional functionality with a laundry room. An additional 3 Bedrooms with 2 Full Baths Upstairs. Experience high-end living at its finest with GFO Home’s premier Harrison floor plan in Austin’s #1 Master-Planned Community- Santa Rita Ranch! Enjoy amazing on-site amenities like a brand-new amenity center The Paddock, right down the street with two new pools, badminton & pickleball courts, a tot-lot, playground, and more! The Santa Rita Ranch community also features a water park, splash pads, resort-style pools, miles of trails, a fitness center, dog park, clubhouse, and much, much, more!
432 Olinda Way
$664,825

5.0
BEDS

3
BATHS

3,724
SQ.FT.
Live in Amazing Saddleback at Santa Rita Ranch! Welcome to GFO Home’s highly sought after Harrison Floor Plan. This beautiful new construction Two-Story home features the ideal floor plan for perfect living boasting 3,797 SF with 5 Bedrooms, 4.5 Bathrooms, a Private Study, Upstairs Game Room & Upstairs Media Room for maximum living. The first floor includes tall 8-foot doors throughout, the Private Study or Flex Room, a Guest Bedroom Suite with full ensuite Bathroom, the Primary Bedrooms Suite and an Open Concept Family Room with soaring 2-story Vaulted Ceilings and modern 60-inch Ribbon Fireplace, modern Stacked windows for tons of natural light, and a Gourmet Chef’s Kitchen featuring a large Center Island, Walk-in Pantry, Double-Stacked Cabinets, and attached Breakfast & Dining Area. Enjoy a spacious Covered Patio leading out to the Private Backyard, as well as a luxurious Primary Suite and Upgraded Spa-Inspired Primary Bathroom with a designer Free-Standing Tub, Walk-In Super-Shower, and Oversized Walk-In Closet. Discover additional functionality with a laundry room. An additional 3 Bedrooms with 2 Full Baths Upstairs. Experience high-end living at its finest with GFO Home’s premier Harrison floor plan in Austin’s #1 Master-Planned Community- Santa Rita Ranch! Enjoy amazing on-site amenities like a brand-new amenity center The Paddock, right down the street with two new pools, badminton & pickleball courts, a tot-lot, playground, and more! The Santa Rita Ranch community also features a water park, splash pads, resort-style pools, miles of trails, a fitness center, dog park, clubhouse, and much, much, more!
*Due to the current housing market, prices for plans are subject to change. For up-to-the-minute and accurate pricing please reach out to the builder.
Get in touch!
If you have any more questions or if you just want a little extra help navigating. Give us a call!
Schedule a Community Visit
We’re offering more ways to discover your perfect home on The Ranch. When you schedule a visit, a member of Team Happy will introduce you to all there is to know about our award-winning amenities, community, and builder teams.