

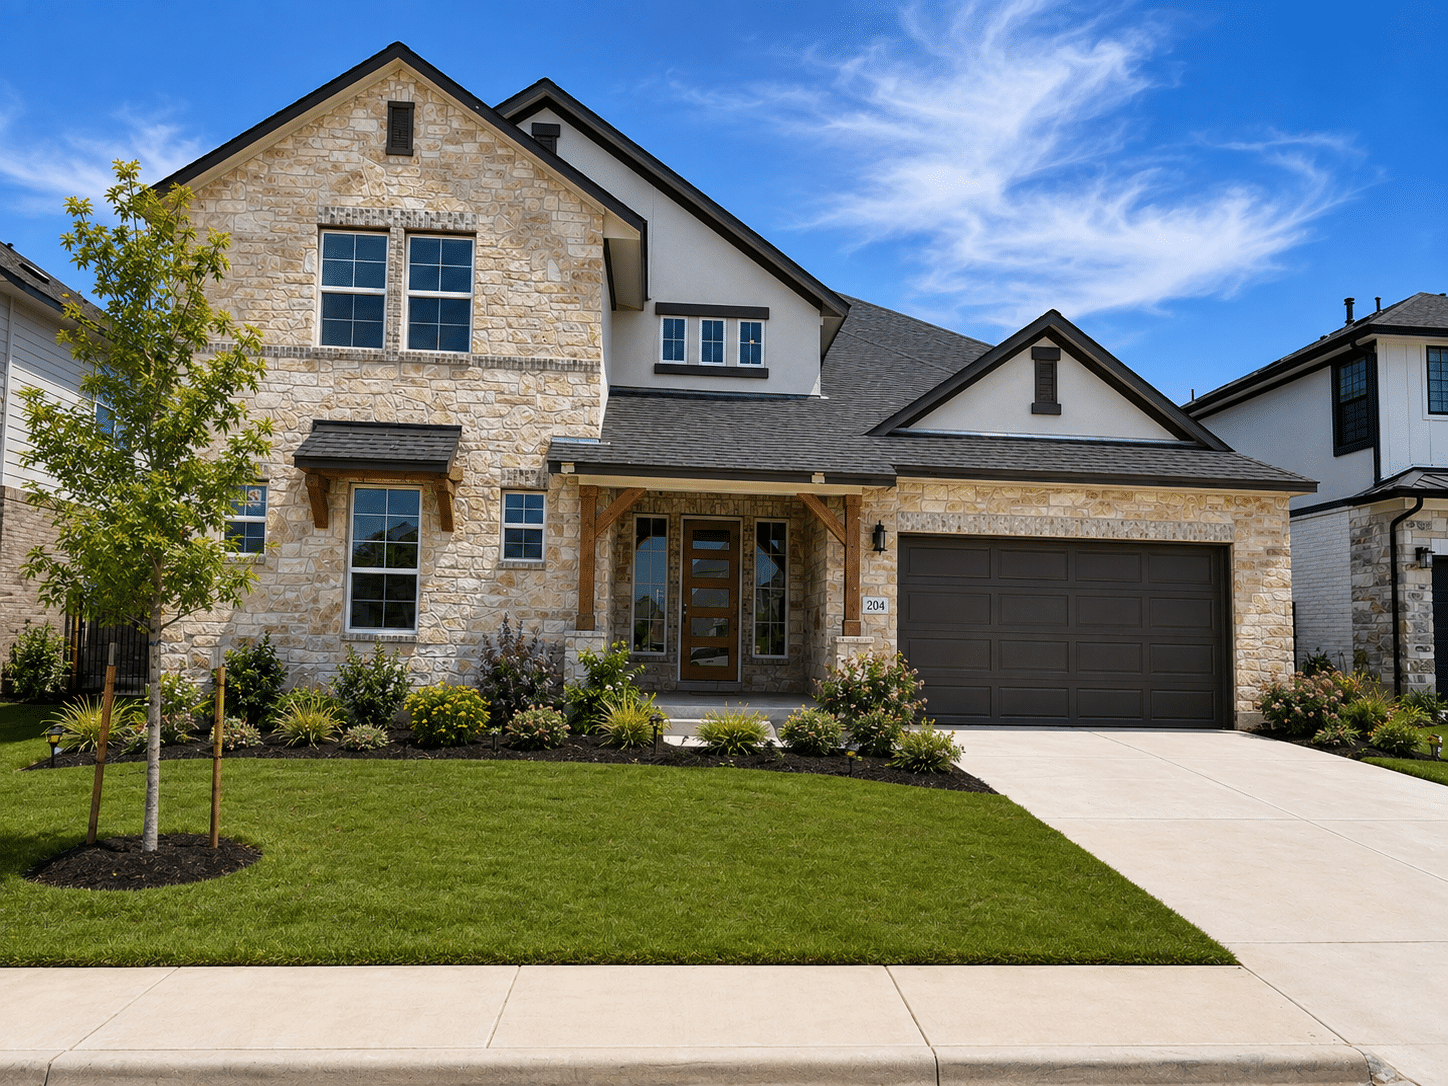
Welcome to Amazing Saddleback at Santa Rita Ranch! Boasting a brand new amenity center now open just a few blocks walking distance from your Brand New GFO Home! Welcome to the Kennedy, GFO Home’s stunning and highly coveted floor plan. This specific Kennedy is designed with the upgraded in-law suite with Kitchenette; a large downstairs Guest Bedroom suite boasting it’s own ensuite private bath, walk-in closet and connected private Kitchenette and living space. This open concept floor plan features soaring two-story vaulted ceilings in the main living areas and foyer, a large center kitchen island, GE Cafe appliances with double ovens, double stacked kitchen cabinets for upgraded and maximized storage, cozy modern ribbon fireplace in the living room, 15’ft luxury 3-panel glass slider doors leading out to the covered patio, dedicated breakfast room, walk-in pantry, mudroom area and utility laundry room. The 2nd floor features 3 Guest Bedrooms. Two guest bedrooms share a bathroom with double sinks and the large Game Room and other upstairs Bedroom share access to a full bath. This floor plan offers the perfect grand living with premium functionality. Experience high-end living at its finest with GFO Home’s Kennedy floor plan in Austin’s #1 Master-Planned Community- Santa Rita Ranch! Enjoy the amazing on-site amenities with multiple pools, badminton & pickleball courts, a tot-lot, playground, and more! Santa Rita Ranch also boasts a community water park, splash pads, resort-style pools, miles of trails, a fitness center, dog park, clubhouse, and much, much, more! Zoned to Top-Notch Liberty ISD. Estimated completion September.
204 Medallion Street
$674,475

5.0
BEDS

4.5
BATHS

4,259
SQ.FT.
Welcome to Amazing Saddleback at Santa Rita Ranch! Boasting a brand new amenity center now open just a few blocks walking distance from your Brand New GFO Home! Welcome to the Kennedy, GFO Home’s stunning and highly coveted floor plan. This specific Kennedy is designed with the upgraded in-law suite with Kitchenette; a large downstairs Guest Bedroom suite boasting it’s own ensuite private bath, walk-in closet and connected private Kitchenette and living space. This open concept floor plan features soaring two-story vaulted ceilings in the main living areas and foyer, a large center kitchen island, GE Cafe appliances with double ovens, double stacked kitchen cabinets for upgraded and maximized storage, cozy modern ribbon fireplace in the living room, 15’ft luxury 3-panel glass slider doors leading out to the covered patio, dedicated breakfast room, walk-in pantry, mudroom area and utility laundry room. The 2nd floor features 3 Guest Bedrooms. Two guest bedrooms share a bathroom with double sinks and the large Game Room and other upstairs Bedroom share access to a full bath. This floor plan offers the perfect grand living with premium functionality. Experience high-end living at its finest with GFO Home’s Kennedy floor plan in Austin’s #1 Master-Planned Community- Santa Rita Ranch! Enjoy the amazing on-site amenities with multiple pools, badminton & pickleball courts, a tot-lot, playground, and more! Santa Rita Ranch also boasts a community water park, splash pads, resort-style pools, miles of trails, a fitness center, dog park, clubhouse, and much, much, more! Zoned to Top-Notch Liberty ISD. Estimated completion September.
*Due to the current housing market, prices for plans are subject to change. For up-to-the-minute and accurate pricing please reach out to the builder.
Get in touch!
If you have any more questions or if you just want a little extra help navigating. Give us a call!
Schedule a Community Visit
We’re offering more ways to discover your perfect home on The Ranch. When you schedule a visit, a member of Team Happy will introduce you to all there is to know about our award-winning amenities, community, and builder teams.