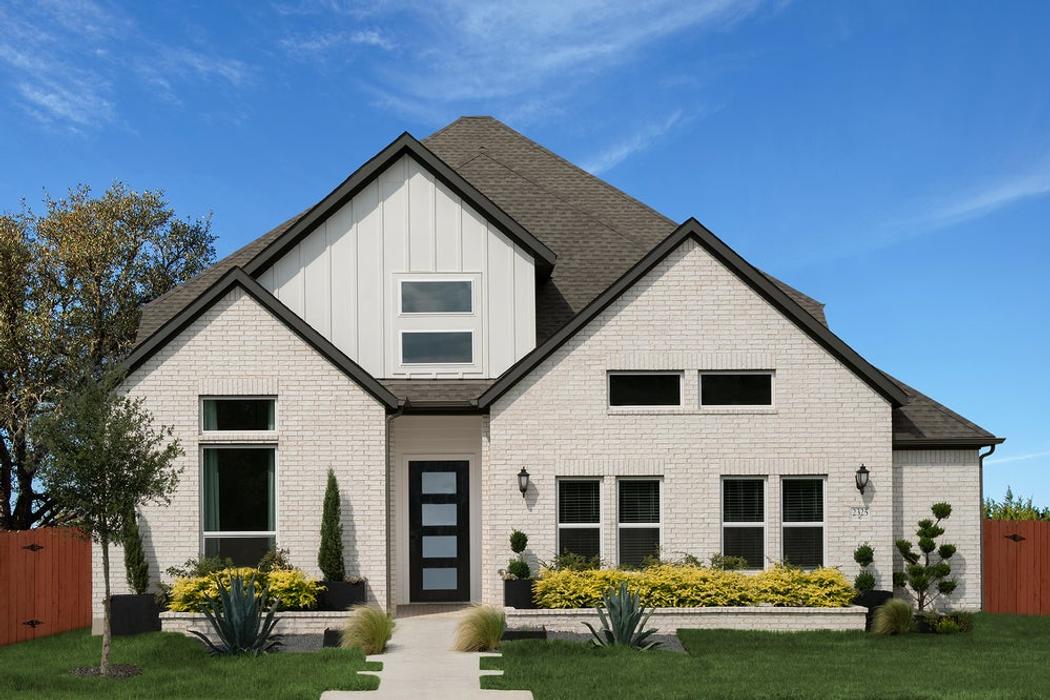
Welcome to this spacious two-story home in Santa Rita Ranch, located in Liberty Hill, a vibrant community known for its exceptional amenities and convenient access to I-35. Designed with both comfort and functionality in mind, the main level features an open-concept layout that seamlessly connects the kitchen, dining, and living areas—creating a bright, inviting space for everyday living and entertaining. The upgraded kitchen with built-in appliances is complemented by a butler’s pantry/working kitchen, offering added prep space and storage for effortless hosting. An impressive 8-foot front door and a Texas-sized covered patio further enhance the home’s style and livability. Upstairs, well-sized secondary bedrooms provide flexibility for guests, work-from-home needs, or additional living space, while the private primary suite stands out with a rear extension for added comfort and room to unwind. The spa-inspired bath includes a separate soaking tub, walk-in shower with added seating, and generous closet space. Plus, enjoy outdoor nights with an upgrades Texas-sized patio. A three-car garage completes the home, offering ample storage and convenience. With its thoughtful layout and elevated features, this home is designed to fit the way you live—give us a call today to learn more. *Photos and Virtual Tours may be of the same home plan located in a different neighborhood. Features and elevations may vary
Welcome to this spacious two-story home in Santa Rita Ranch, located in Liberty Hill, a vibrant community known for its exceptional amenities and convenient access to I-35. Designed with both comfort and functionality in mind, the main level features an open-concept layout that seamlessly connects the kitchen, dining, and living areas—creating a bright, inviting space for everyday living and entertaining. The upgraded kitchen with built-in appliances is complemented by a butler’s pantry/working kitchen, offering added prep space and storage for effortless hosting. An impressive 8-foot front door and a Texas-sized covered patio further enhance the home’s style and livability. Upstairs, well-sized secondary bedrooms provide flexibility for guests, work-from-home needs, or additional living space, while the private primary suite stands out with a rear extension for added comfort and room to unwind. The spa-inspired bath includes a separate soaking tub, walk-in shower with added seating, and generous closet space. Plus, enjoy outdoor nights with an upgrades Texas-sized patio. A three-car garage completes the home, offering ample storage and convenience. With its thoughtful layout and elevated features, this home is designed to fit the way you live—give us a call today to learn more. *Photos and Virtual Tours may be of the same home plan located in a different neighborhood. Features and elevations may vary
*Due to the current housing market, prices for plans are subject to change. For up-to-the-minute and accurate pricing please reach out to the builder.
Get in touch!
If you have any more questions or if you just want a little extra help navigating. Give us a call!
We’re offering more ways to discover your perfect home on The Ranch. When you schedule a visit, a member of Team Happy will introduce you to all there is to know about our award-winning amenities, community, and builder teams.
We’re here to help you through your home search on The Ranch. Let us know what you’re looking for and we’ll be in touch to get you the community and new homes for sale in liberty hill offering information that fits your family’s needs.
REQUEST MORE INFO
Complete the following and a community representative will get back to you shortly.
MORTGAGE CALCULATOR
Your Monthly Payment
1
Ranch House
1
The Ranch House is one-of-two of our welcome centers. Inside you’ll learn about our award-winning community from our community experts. Head out back to “cool off” and enjoy our resort-style pool and two 18-foot dual waterslides, named the Big & Lil’ Dip. Relax at one of the patio and lounge areas or on the shaded Lookout Deck with Hill Country views.