Previous
Next
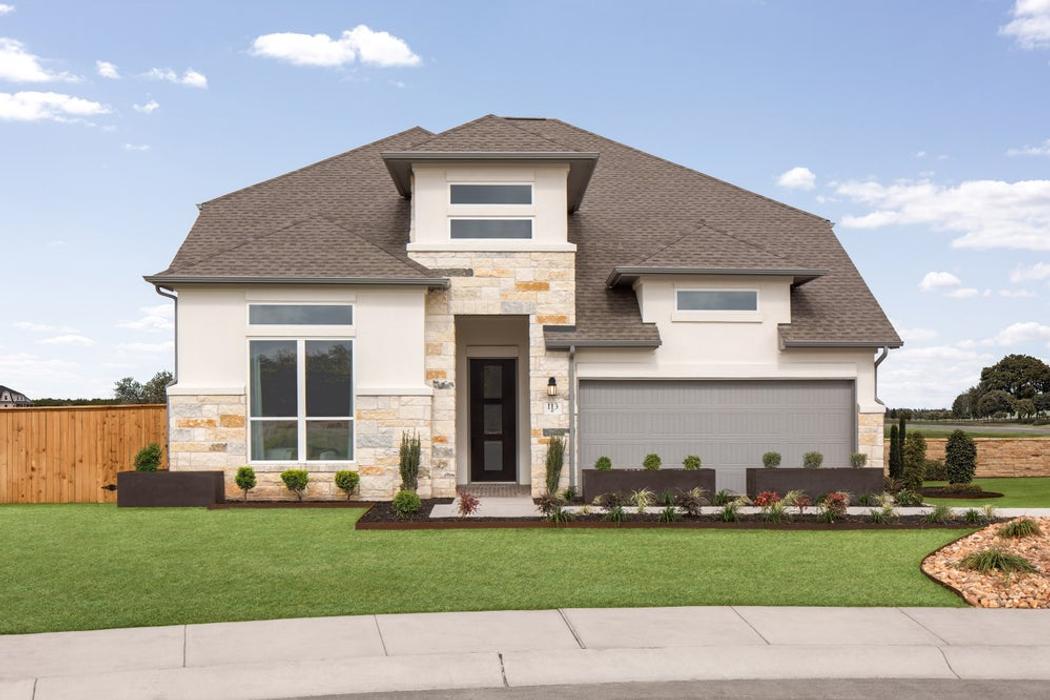
Located in the award-winning Santa Rita Ranch, one of the top-selling master-planned communities in the Austin area, this beautifully designed two-story home offers the perfect blend of comfort, space, and lifestyle. Residents enjoy resort-style amenities including multiple pools, waterslides, parks, trails, community events, and on-site schools, creating a vibrant and connected neighborhood experience. Inside, the thoughtfully designed layout centers around an open-concept main floor where the kitchen, dining, and living areas flow seamlessly together, ideal for both entertaining and everyday living. The upgraded kitchen features built-in appliances and generous workspace, while a private guest suite on the first floor adds flexibility for visitors or multigenerational living. Upstairs, the primary suite is a true retreat with a rear extension for added space and a spa-like bath featuring a shower seat, while additional bedrooms and a versatile loft provide room to relax, work, or play. A striking 8’ front door makes a grand first impression, and the rare four-car garage offers exceptional storage and functionality. With its balance of elegance and practicality in one of Austin’s most sought-after communities, this home truly stands out—come experience it for yourself and schedule your tour today!
224 Pacific Grove Circle
$649,990
4.0
BEDS
3
BATHS
2,874
SQ.FT.
BUILDER:
GARAGE:
4.0
STORIES:
2.0
NEIGHBORHOOD:
SCHOOL DISTRICT:
Located in the award-winning Santa Rita Ranch, one of the top-selling master-planned communities in the Austin area, this beautifully designed two-story home offers the perfect blend of comfort, space, and lifestyle. Residents enjoy resort-style amenities including multiple pools, waterslides, parks, trails, community events, and on-site schools, creating a vibrant and connected neighborhood experience. Inside, the thoughtfully designed layout centers around an open-concept main floor where the kitchen, dining, and living areas flow seamlessly together, ideal for both entertaining and everyday living. The upgraded kitchen features built-in appliances and generous workspace, while a private guest suite on the first floor adds flexibility for visitors or multigenerational living. Upstairs, the primary suite is a true retreat with a rear extension for added space and a spa-like bath featuring a shower seat, while additional bedrooms and a versatile loft provide room to relax, work, or play. A striking 8’ front door makes a grand first impression, and the rare four-car garage offers exceptional storage and functionality. With its balance of elegance and practicality in one of Austin’s most sought-after communities, this home truly stands out—come experience it for yourself and schedule your tour today!

*Due to the current housing market, prices for plans are subject to change. For up-to-the-minute and accurate pricing please reach out to the builder.
Get in touch!
If you have any more questions or if you just want a little extra help navigating. Give us a call!
Schedule a Community Visit
We’re offering more ways to discover your perfect home on The Ranch. When you schedule a visit, a member of Team Happy will introduce you to all there is to know about our award-winning amenities, community, and builder teams.
Homes by this builder
BEDROOMS
BATHROOMS
SQ. FT.
BUILDERS
COLLECTIONS
There are no homes that match your search critieria. Try expanding your or click here to reset the filters.